
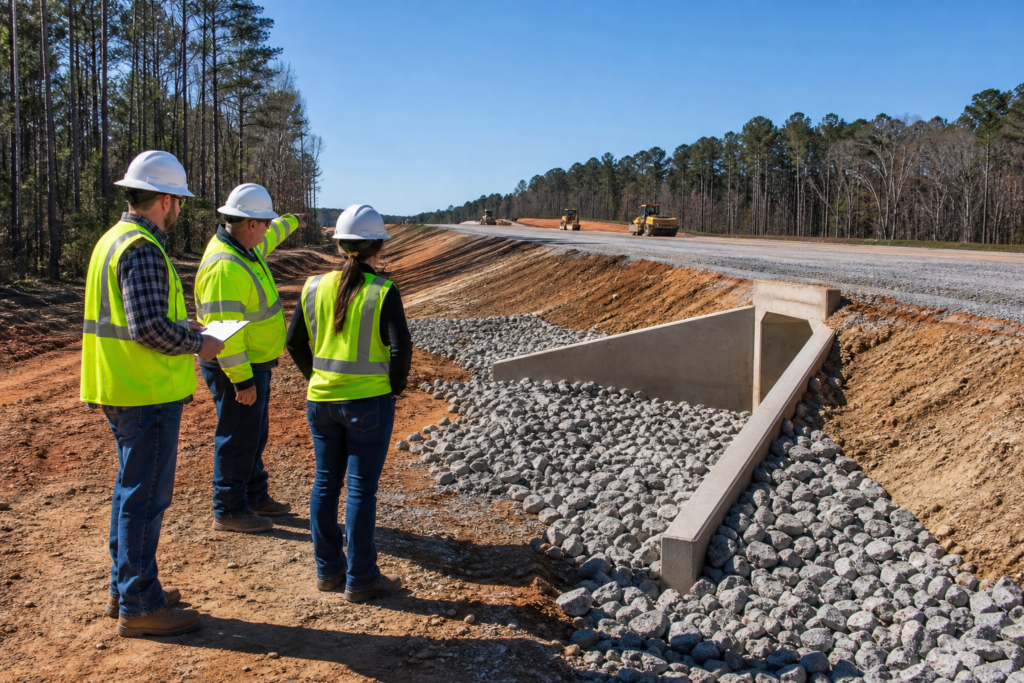
Construction quality assurance is the planned system used to confirm that civil work follows approved drawings, specifications, and contract requirements. It includes responsibilities, verification points, testing where required, corrective-action records, and closeout documentation. QA is broader than materials testing or a final inspection. Related reading: 7 New Construction Contractor Mistakes to Avoid in Los Angeles.
For grading, drainage, roadway, or paving work, a useful QA process answers five questions: What requirement controls? Who performs the work? Who verifies it? What evidence is recorded? What happens if the result does not meet the requirement?
What Construction Quality Assurance Means in Civil Work
Construction quality assurance is the project-wide framework for planning, checking, documenting, and improving how work is delivered. It connects approved plans and specifications to field procedures, inspection points, testing, correction decisions, and final records.
On civil work, QA may cover survey control, earthwork quantities, subgrade preparation, soil placement, drainage installation, erosion controls, aggregate base, asphalt, pavement markings, and closeout information. It does not automatically replace licensed design, surveying, engineering, independent testing, special inspection, or agency approval.
A practical QA process begins before mobilization. The team reviews the current plan set, identifies controlling requirements, assigns responsibilities, establishes hold points, and defines records needed to release work to the next phase.
QA, QC, Inspection, Testing, and Acceptance Are Different
These functions work together but are not interchangeable. Confusing them can leave a project with test results but no clear process for design questions, corrective action, or final approval.
| Function | Meaning | Typical owner | Output |
|---|---|---|---|
| Quality assurance | The planned system for requirements, responsibilities, verification, records, and corrective action. | Project team, owner, contractor, or assigned QA organization | QA plan, procedures, hold points, reports, and closeout records |
| Quality control | The contractor’s internal process for controlling its own work. | General contractor and subcontractors | Pre-work checks, production records, inspections, and corrections |
| Inspection | Observation or review against drawings, specifications, and approved submittals. | Contractor, owner’s representative, agency, or inspector | Inspection reports, photographs, and release recommendations |
| Testing | Sampling or measurement of a material or installation characteristic. | Qualified testing provider or assigned party | Test results, laboratory reports, and field measurements |
| Acceptance | The owner’s or agency’s decision that requirements are met or an approved resolution is in place. | Owner, agency, or authorized representative | Approval, release, payment authorization, or disposition |
QA/QC standards are project-specific requirements found in the contract, released-for-construction plans, specifications, approved submittals, applicable codes, and agency documents. Identify those documents before setting inspection frequencies, tolerances, or acceptance criteria.
Examples of QA include reviewing current drawings before excavation, checking survey control, establishing a hold point before drainage backfill, documenting a failed compaction result, and verifying corrected work with supporting evidence.
Compensation comparisons between QA and QC are career questions. Pay depends on role, market, qualifications, experience, and responsibility. On a project, the useful question is which party owns each activity and decision.
What a Usable Construction QA Plan Defines Before Mobilization
A usable QA plan turns broad language about quality into assigned actions and records.
- Design basis: Current drawings, specifications, addenda, revisions, approved submittals, and contract sections.
- Survey basis: Control points, datum, benchmarks, survey date, and discrepancy responsibility.
- Scope boundaries: Contractor QC, testing, inspection, surveying, engineering review, owner review, and agency acceptance.
- Hold and witness points: Work that must stop for a check and work that may be observed without delaying production.
- Reporting: Forms, photographs, test references, distribution, turnaround, and retention.
- Nonconformance workflow: Identification, containment, evaluation, correction, retesting, and closure.
- Revision control: Protection against superseded plans and conflicting field instructions.
- Closeout: As-built information, inspection records, test reports, approvals, warranties, and punch-list evidence.
Define quality assurance procedures before requesting a price. Depending on the project, stakeout documentation may include control references, instrument and calibration notes, stake IDs, coordinates, elevations, cut or fill information, and marking descriptions.
Before approving grading, include current survey information, existing and proposed elevations, drainage interfaces, erosion controls, field verification responsibilities, and documentation requirements.
Assign Responsibility Before the First Inspection
Assign the performer, verifier, decision-maker, and record owner for every important activity.
| Party | Typical responsibility | Question to resolve |
|---|---|---|
| Owner or developer | Sets objectives, appoints representatives, and confirms acceptance requirements. | Who can approve a change or release a hold point? |
| General contractor | Coordinates production, subcontractors, internal QC, submittals, and records. | Who stops work when a requirement is unclear? |
| Subcontractor | Performs its scope and supplies installation information. | What evidence is needed before work is covered? |
| Testing provider | Performs assigned measurements or tests. | What action follows an out-of-range result? |
| Survey or engineering professional | Handles assigned professional services and design clarification. | Which questions require professional review? |
| Inspector or agency | Observes or reviews work within granted authority. | Is the function advisory, witness-based, or formal acceptance? |
The contractor’s internal QC process is not automatically the owner’s acceptance program. The contract must state how those functions interact.
Field Hold Points for Earthwork, Drainage, and Paving

Hold points are planned moments to verify a requirement before later work makes inspection or correction difficult. Exact tolerances, testing frequencies, and release criteria come from the applicable contract or specification.
Preconstruction control and layout
Confirm the latest plans, project limits, control points, benchmarks, utility information, and required work areas. Record the plan revision and identify who resolves field and design conflicts.
Define whether the need is construction stakeout, a roadway grade calculation, a house location plan, or three-point level verification. These are related but distinct deliverables.
Clearing, subgrade, and earthwork
Before placing fill or base, inspect the prepared area and confirm unsuitable material handling. During placement, track material approval where required, lift thickness, moisture or density testing, compactive effort, slopes, and grades.
Georgia DOT quality acceptance materials identify checks including area preparation, approved soils, lift thickness, compaction, slopes, and grades. Construction materials testing supports this process, but test results alone do not establish the complete QA system.
Drainage structures and pipe
Verify line, grade, trench or foundation conditions, bedding, pipe or structure identification, and connection details. Before backfill, inspect alignment, joints, inlets, manholes, crossings, bedding, and required photographs or measurements.
Document backfill material, lift control, compaction checks, and the point at which the installation was covered.
Erosion control and stabilization
Check erosion and sediment controls alongside earthwork and drainage. Review installation locations, anchoring or trenching, drainage paths, inlet protection, slope protection, stabilization sequencing, storm damage, maintenance, and removal of temporary controls.
Aggregate base, asphalt, and markings
Before paving, verify the prepared base, grades, drainage interfaces, access plan, material approvals, surface conditions, and required testing. After paving, review tie-ins, drainage, edges, markings, signs, accessible routes where applicable, and closeout records.
Include Erosion and Stormwater Controls in the Quality Process
Stormwater quality is not a separate administrative task that begins after grading. Temporary controls should be coordinated with clearing, stockpiling, excavation, drainage installation, slope work, stabilization, and permanent site features.
Use approved erosion and sediment-control documents to identify measures and inspection responsibilities. Requirements vary by permit type, project role, and site conditions, so consult the current Georgia construction stormwater instructions and applicable project documents.
Compare erosion control methods by slope, soil, concentrated flow, exposure period, maintenance burden, and stabilization goal. Inspection records should identify the control, location, condition, deficiency, corrective action, and follow-up date.
Use Layout and Elevation Records as Quality Evidence
Layout records show how design information was transferred to the field. Useful records may include control references, instrument information, calibration notes, stake IDs, coordinates, design and existing elevations, cut or fill values, and marking descriptions.
Three-point level verification can review elevation transfer from independent control points. It is not a substitute for surveying, engineering design, testing, inspection, or agency acceptance. State whether the team needs layout, calculation, verification, or closeout documentation.
For roadway work, clarify whether the need concerns centerline or edge layout, proposed grades, transitions, level review, or quantity support. For public projects, distinguish preconstruction layout from a GDOT as-built GIS submission.
Georgia and GDOT Requirements: Find the Controlling Document
Begin with the contract, released-for-construction drawings, approved submittals, project specifications, and controlling owner or agency requirements. Georgia DOT identifies the 2021 Standard Specifications and 2024 Supplemental Specifications, along with resources for construction, earthwork, pavement, and erosion control. Review the current GDOT specifications and contractor resources.
GDOT also publishes sampling, testing, and inspection resources covering soils, soil-aggregate mixtures, concrete, water turbidity, pipe inspection, moisture and density testing, and soil-cement base quality assurance.
A generic QA plan is not proof of compliance. Projects may require separate testing, professional review, special inspection, agency observation, or formal acceptance. A GDOT as-built GIS submittal is closeout documentation, not preconstruction QA or a substitute for field verification.
What Happens When Work Does Not Meet the Requirement?

Consider this hypothetical example: fill conflicts with an approved roadway profile. The issue should move through a documented process, not an informal correction.
- Observe and contain: Identify the location, activity, plan revision, and immediate risk. Pause affected work if continuing would cover or spread the problem.
- Document the requirement: Record the drawing, specification, survey information, test result, or instruction used for review.
- Assign the decision: Determine whether the matter belongs to the contractor, survey professional, engineer, owner, testing provider, or agency.
- Choose a disposition: Direct correction, request information, approve an alternative where permitted, or require further testing or review.
- Verify the resolution: Reinspect, retest, resurvey, or obtain the required professional or agency response.
- Close the record: Attach correction evidence, measurements, approvals, photographs, and release date.
A nonconformance report records a requirement, condition, decision, and evidence. It does not automatically assign blame or guarantee a remedy.
Choose an Internal, Contractor-Led, Specialist, or Hybrid Model
The right structure depends on complexity, agency involvement, staffing, independent testing needs, and documentation burden.
- Internal owner-led: Fits owners with qualified staff and capacity to manage inspections, testing coordination, records, and closeout.
- Contractor-led: Fits work where production QC, owner review, and acceptance duties are clearly defined.
- Specialist-supported: Adds qualified testing, inspection, surveying, engineering, or documentation professionals.
- Hybrid: Combines contractor QC, owner oversight, and specialist services. Written boundaries are essential.
A civil site-work or consulting partner may support grading, paving, erosion control, layout coordination, grade calculations, or documentation while other qualified parties retain design, surveying, testing, inspection, and acceptance duties.
Build a QA-Ready Scope or RFQ
Include the following in a quote request:
- Project type, location, owner, contractor, and controlling agency
- Current plans, specifications, addenda, submittals, and revision date
- Survey control, datum, existing conditions, and geotechnical information
- Phases requiring support, including grading, drainage, erosion control, paving, striping, or closeout
- Required tests, inspections, observations, measurements, and hold points
- Requested layout, grade verification, stakeout, or as-built deliverables
- Reporting frequency, distribution, photographs, forms, and record format
- Nonconformance notification, correction authority, retesting, and release process
- Exclusions such as design, surveying, engineering, independent testing, or agency acceptance
A clear request might state: “Provide a proposed quality-support scope for roadway grading, drainage installation, and asphalt placement using the attached plans and specifications. Identify hold points, records, testing interfaces, grade or layout deliverables, responsible parties, nonconformance procedures, and closeout documents. Do not assume tolerances or acceptance criteria not stated in the project documents.”
Questions to Ask Before Selecting QA Support
What does QA mean in construction terms?
QA is the planned system for defining requirements, assigning responsibilities, verifying work, documenting results, correcting deficiencies, and assembling closeout evidence.
What are examples of quality assurance?
Examples include reviewing current drawings, confirming survey control, setting hold points before backfill, documenting required testing, inspecting erosion controls, recording nonconformances, verifying corrections, and organizing final records.
What are QA/QC standards for civil work?
They are project-specific requirements in the contract, specifications, approved plans, submittals, codes, and agency documents. They may define materials, procedures, inspections, testing, records, tolerances, and acceptance responsibilities.
Who is responsible for construction quality assurance?
Responsibility follows the contract and assigned professional or agency duties. Contractors usually control production and internal QC, while owners, inspectors, testing providers, survey or engineering professionals, and agencies perform separate functions when required.
Does materials testing replace a QA plan?
No. Testing measures selected properties or conditions. A QA plan also defines drawings, responsibilities, inspections, hold points, field verification, corrective action, reporting, and closeout.
Turn the QA Plan Into the Next Project Decision
Assemble the current plans, specifications, survey information, project phases, required tests or inspections, requested layout or grade deliverables, and desired closeout records before requesting support.
DCBC LLC lists construction stakeout services for project teams that need a defined layout or elevation-related deliverable. Review its construction stakeout services and define deliverables alongside separate design, surveying, testing, inspection, and acceptance responsibilities.